Commercial Design/Build
Commercial Design-BuildOne Coordinated Team From Concept to Completion
Design-build brings planning, design, budgeting, permitting, and construction into one coordinated process. JSCS Inc. serves as your central point of responsibility, working with architects, engineers, designers, and trade partners to turn business requirements into a clear plan and a buildable commercial space.
A Complete Project ApproachCommercial Design-Build Solutions Tailored to Your Needs
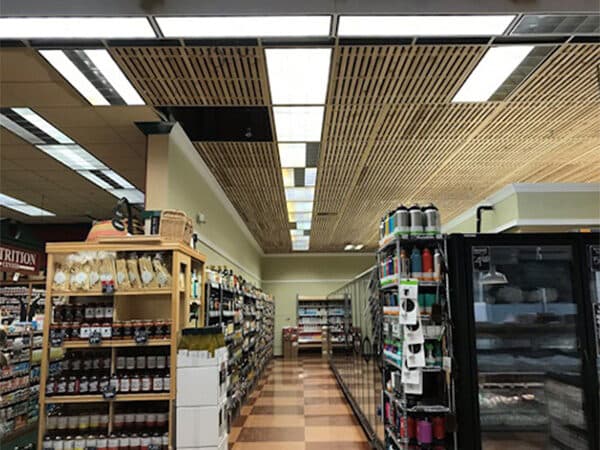
Every design-build project begins with your goals for the property, business, and people who will use the space. We review site conditions, operational needs, desired finishes, schedule priorities, and budget considerations before developing the path forward.
As the plans develop, we coordinate pricing, constructability, permitting requirements, materials, and trade input. During construction, we manage sequencing, inspections, site conditions, and communication so the project team stays focused on the same outcome.
This connected approach supports commercial interiors, build-outs, renovations, and ground-up projects that balance appearance, performance, cost, and long-term use.
The Design-Build AdvantageA More Connected Way to Plan and Build
Single Point of Coordination
One construction partner keeps owners, design professionals, consultants, and trades aligned throughout the project.
Earlier Cost Insight
Design and construction input develop together, helping the team discuss budget impacts while plans are still taking shape.
Practical Design Decisions
Constructability, material availability, operations, and long-term use inform design choices from the beginning.
Streamlined Communication
Shared information and clearly defined responsibilities reduce handoffs and keep decisions moving.
Continuity Through Closeout
The team that helps establish the project goals remains engaged through permitting, construction, punch-list work, and final closeout.