Tenant Improvements
Commercial Tenant ImprovementsTransform an Existing Space Around Your Business
Whether you own the property or lease the space, JSCS Inc. can help turn an existing commercial interior into an environment that fits your operations, employees, customers, and brand. We coordinate tenant improvement projects from early planning and permitting through construction and closeout for businesses throughout Roseville, Rocklin, and the greater Sacramento area.
From Empty Suite to Working SpaceA Complete Tenant Improvement Process
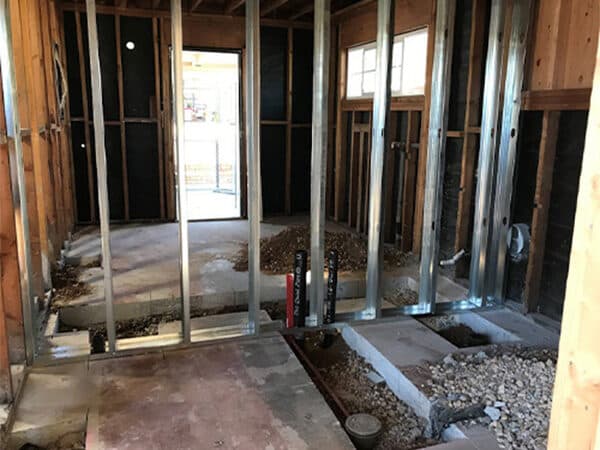
Tenant improvements can range from focused finish updates to a full interior build-out involving walls, flooring, ceilings, restrooms, reception areas, workstations, lighting, plumbing, electrical systems, and fixtures. We help define which changes are necessary to support the intended use.
Our team coordinates design details, pricing, permits, material selections, trade partners, inspections, and site logistics. When construction takes place in an occupied building, we also discuss access, phasing, cleanliness, noise, and communication with property management.
The finished space should do more than look updated. It should support efficient work, welcome customers, reflect your business, and hold up to everyday commercial use.
Why Choose JSCS Inc.Tenant Improvements Planned for Real-World Operations
Scope Built Around Your Use
We begin with how your team, customers, equipment, storage, and daily workflow need to function within the space.
Existing-Condition Planning
A careful review of the current layout and building systems helps identify constraints before construction begins.
Coordinated Building Systems
Walls, ceilings, lighting, electrical, plumbing, finishes, fixtures, and related improvements are organized as one connected scope.
Schedule-Aware Construction
We plan procurement, inspections, site access, and trade sequencing around the project timeline and property requirements.
Clear Project Communication
Owners and tenants receive a reliable point of contact for decisions, progress updates, and coordination throughout the work.